DebbieDelaware

BEDS3
BATHS1 full
SQUARE FEET1,271
MLS#685449
STATUSActive
PROPERTY TYPEResidential - Single Family
Property Description
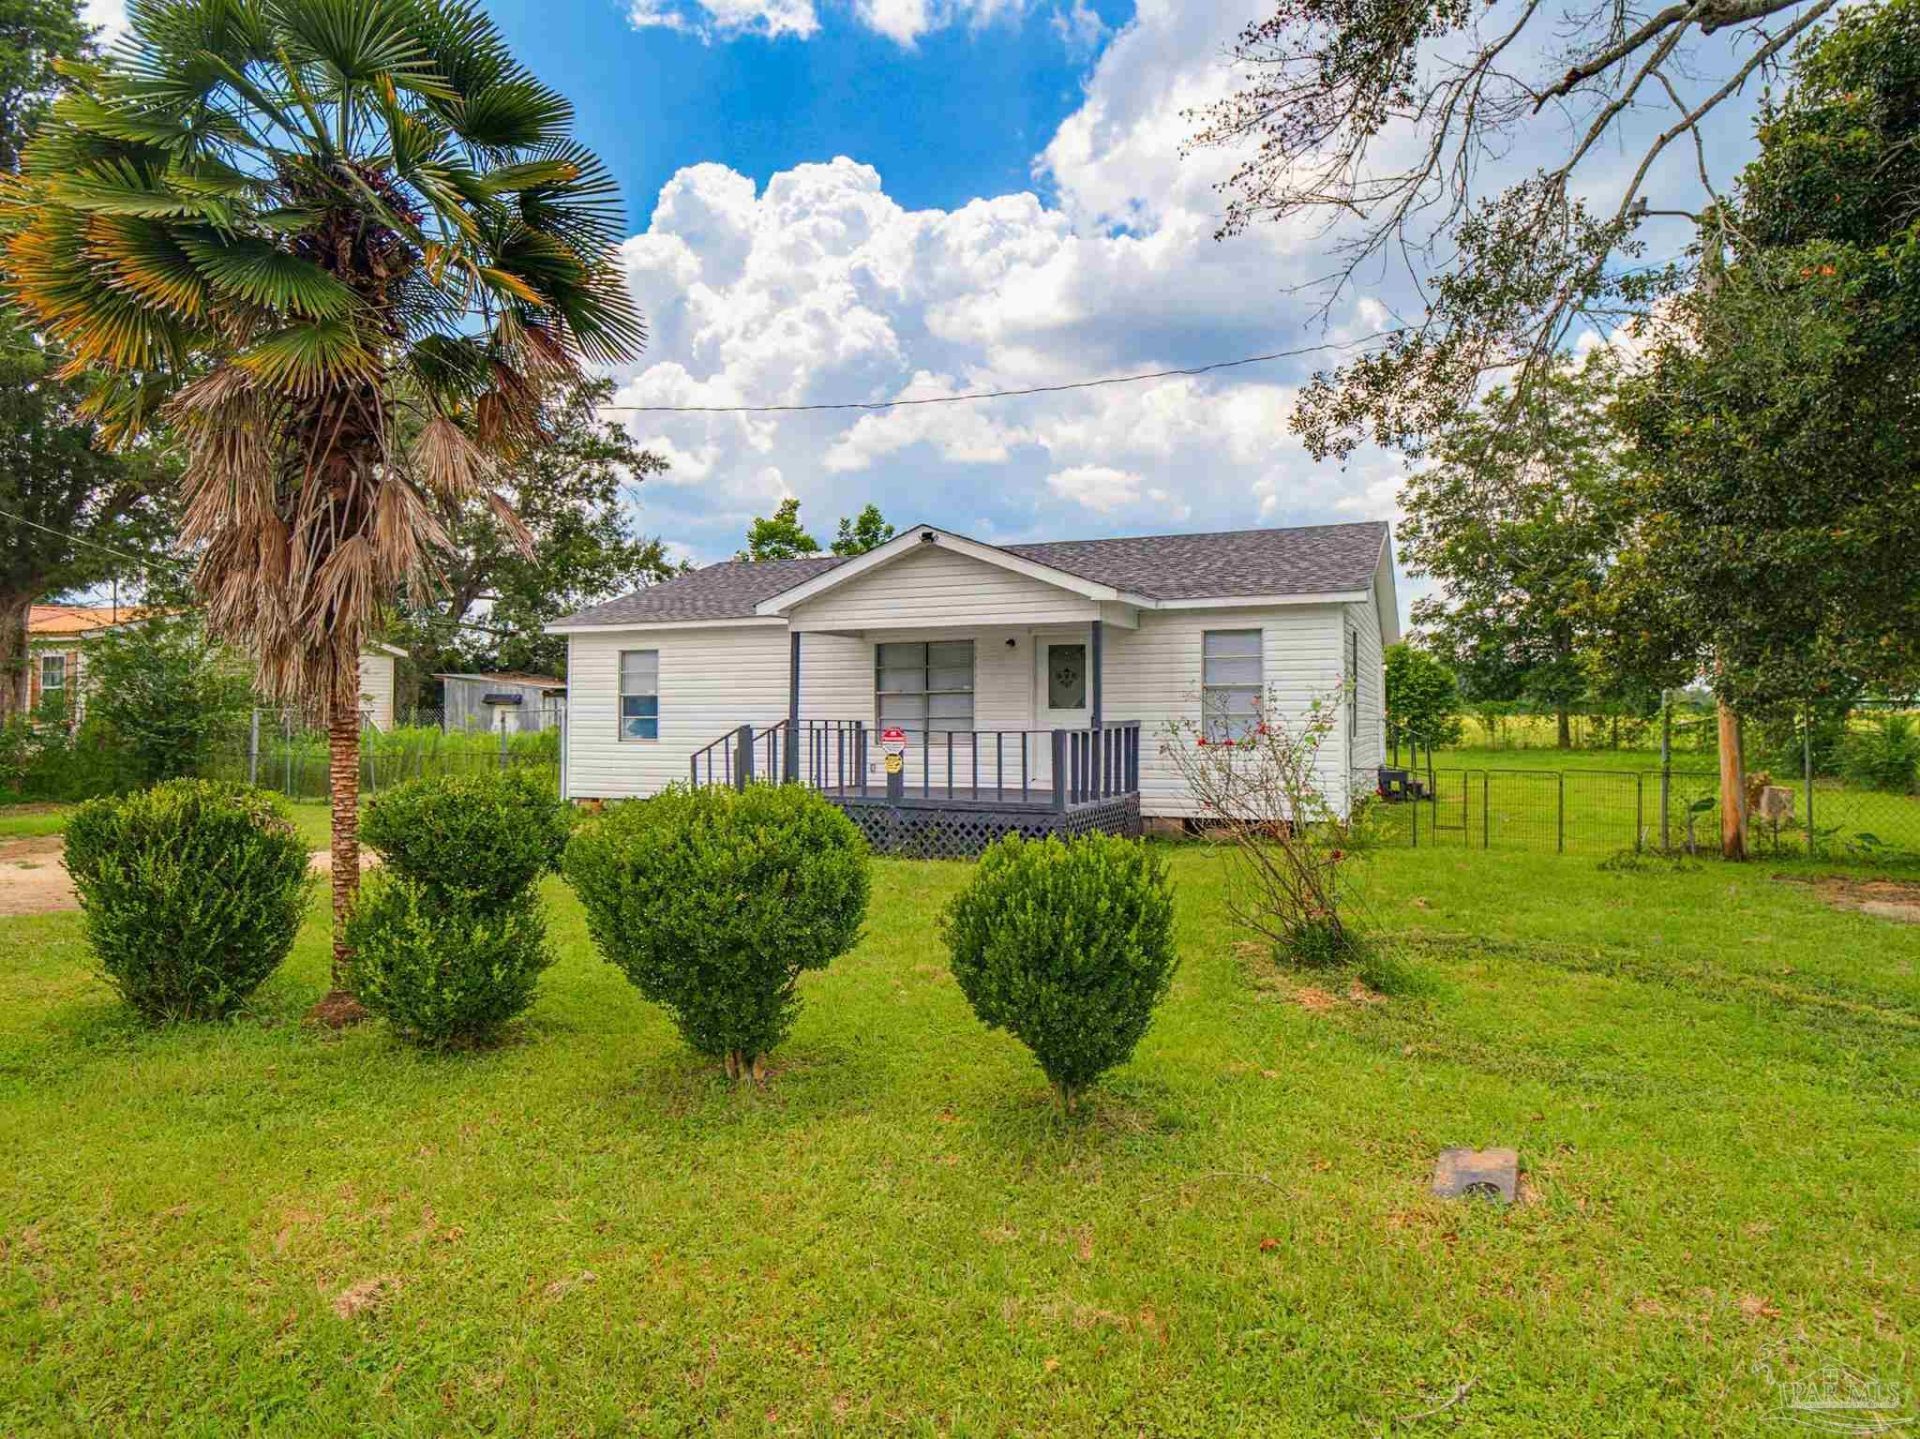
Set on a 0.34-acre lot in a peaceful setting, this move-in ready home offers a spacious layout and recent updates throughout. A covered front porch welcomes you inside to an expansive living area with flexibility for one large gathering space or a combined living and dining arrangement. Fresh paint and new flooring extend throughout the home. All new appliances highlight the kitchen, while a separate eat-in area provides space for everyday meals. A brand-new washer and dryer are also included. Other major updates include a 2026 HVAC system and water heater. Outside, the spacious backyard offers room for pets, gardening, and outdoor entertaining. Enjoy the tranquility of country-style living while remaining conveniently located near schools, shopping, and everyday amenities. Nearby dining and entertainment options, including Wind Creek Casino & Hotel, are a short drive away. Gulf Coast beaches are approximately 40 minutes from home. Located in an area eligible for USDA financing, this updated property offers an excellent opportunity for buyers seeking affordability, space, and modern improvements. Schedule your private showing today.
Property Features
Property Type: Residential - Single Family
Cooling: Central Air, Ceiling Fan(s)
Heating: Heat Pump, Central
Home Style: Traditional
Lot Size: 0.34 Acres
Property Type: Single Family Residence
Stories: 1.0
Year Built: 1960
Amenities
Baseboards
Ceiling Fan(s)
High Speed Internet
Feature Descriptions
Appliances: Electric Water Heater, Dryer, Washer, Dishwasher, Microwave, Refrigerator
Construction Materials: Frame
Days on Site: 22
Dining Room: Kitchen/Dining Combo, Living/Dining Combo
Exterior: Frame
Fencing: Back Yard, Chain Link
Flooring: Vinyl, Simulated Wood
Foundation: Off Grade
Kitchen: Updated, Laminate Counters
Lot: Central Access
Lot Dimensions: 0.34 acre(s)
Sewer: Septic Tank
Utilities: Cable Available
Water: Public
Zoning: Res Single
Room Sizes
Primary Bedroom: 11.9 X 10.7 Level - First
Dining Room: 7.1 X 10.7 Level - First
Kitchen: 7.9 X 10.7 Level - First
Living Room: 23.1 X 18.6 Level - First
Local Schools
High School: Northview
Middle School: ERNEST WARD
Elementary School: Bratt
Listed By / Shown By
Listed By
Agency Name: CENTURY 21 AMERISOUTH REALTY
Agency Contact: DIRCT: 850-478-6800
Shown By
Agent Name: Debbie Delaware
Agent Phone: (850) 582-6043
Agency Title: The Realty Vault

Estimate Your Payment
Estimated Payment
$ 440.52 per month $389.47 Principal & Interest $0.00 Property Tax (data not provided by mls) $51.04 Homeowner's InsuranceChange Payment Information

Privacy Policy / DMCA Notice / ADA Accessibility


This site is hosted, designed and copyright
© 1994 - 2026 by
Delta Media Group, Inc. -- Patent Pending --
2451 Green Village Rd | MLS# 685449
This single family home located at 2451 Green Village Rd, Mc David, FL 32568 is currently listed for sale with an asking price of $175,000. This property was built in 1960 and has 3 bedrooms and 1 full baths with 1271 sq. ft. Search Mc David real estate on ddelaware.therealtyvault.com today.