DebbieDelaware

BEDS4
BATHS2 full
SQUARE FEET1,752
MLS#686050
STATUSActive Under Contract
PROPERTY TYPEResidential - Single Family
SUBDIVISIONCambria
Property Description
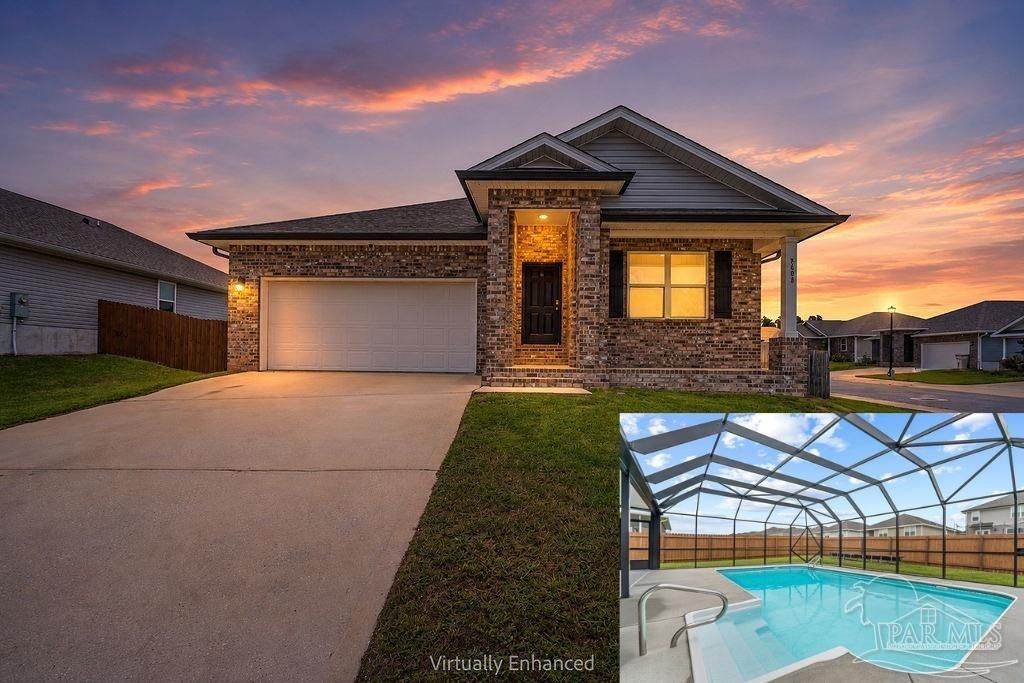
This 4-bedroom, 2-bath home in Milton's Cambria subdivision, built in 2020, was made for the kind of afternoons you spend by the pool instead of in traffic. Step through an open floor plan where the kitchen does the heavy lifting: granite countertops, stainless steel appliances, a big island, and a walk-in pantry, all flowing into a living space with no carpet anywhere. At 1,791 square feet on a .23-acre lot, it feels bigger than the number suggests. Outside, a screened pool and patio enclosure wraps the saltwater pool, and the fully fenced yard runs on a sprinkler system that keeps the lawn looking sharp without the work. A transferable termite bond is already in place, one less thing to think about at closing. Zoned for Bennett Russell Elementary, Avalon Middle, and Milton High School, and minutes from I-10, Walmart, and Target. ** VA eligible and USDA eligible.
Property Features
Property Type: Residential - Single Family
Cooling: Central Air
Garage: 2
Heating: Central
Home Style: Craftsman
Lot Size: 0.23 Acres
Property Type: Single Family Residence
Stories: 1.0
Year Built: 2020
Feature Descriptions
Appliances: Electric Water Heater
Construction Materials: Frame
Days on Site: 11
Dining Room: Breakfast Bar, Breakfast Room/Nook
Exterior: Frame
Flooring: Vinyl
Foundation: Slab
HOA Fee: 252
HOA Y/N: Yes
Kitchen: Not Updated
Lot Dimensions: 0.23 acre(s)
Sewer: Public Sewer
Swimming Pool: Yes
Water: Public
Zoning: Res Single
Room Sizes
Bedroom 2: 12.9 X 11.1 Level - First
Dining Room: 11 X 10.6 Level - First
Kitchen: 18 X 11.4 Level - First
Living Room: 15.1 X 16.4 Level - First
Local Schools
High School: Milton
Middle School: AVALON
Elementary School: Bennett C Russell
Listed By / Shown By
Listed By
Agency Name: Realty One Group Emerald Coast
Agency Phone: 850-842-3211
Shown By
Agent Name: Debbie Delaware
Agent Phone: (850) 582-6043
Agency Title: The Realty Vault

Estimate Your Payment
Estimated Payment
$ 855.86 per month $756.69 Principal & Interest $0.00 Property Tax (data not provided by mls) $99.17 Homeowner's InsuranceChange Payment Information

Privacy Policy / DMCA Notice / ADA Accessibility


This site is hosted, designed and copyright
© 1994 - 2026 by
Delta Media Group, Inc. -- Patent Pending --
5608 Guinevere Ln | MLS# 686050
This single family home located at 5608 Guinevere Ln, Milton, FL 32583 is currently listed for sale with an asking price of $340,000. This property was built in 2020 and has 4 bedrooms and 2 full baths with 1752 sq. ft. Guinevere Ln is located in the Cambria subdivision. Search Cambria real estate on ddelaware.therealtyvault.com today.