DebbieDelaware

BEDS3
BATHS2 full
SQUARE FEET1,490
MLS#687787
STATUSActive
PROPERTY TYPEResidential - Single Family
SUBDIVISIONValparaiso Pine Crest
Property Description
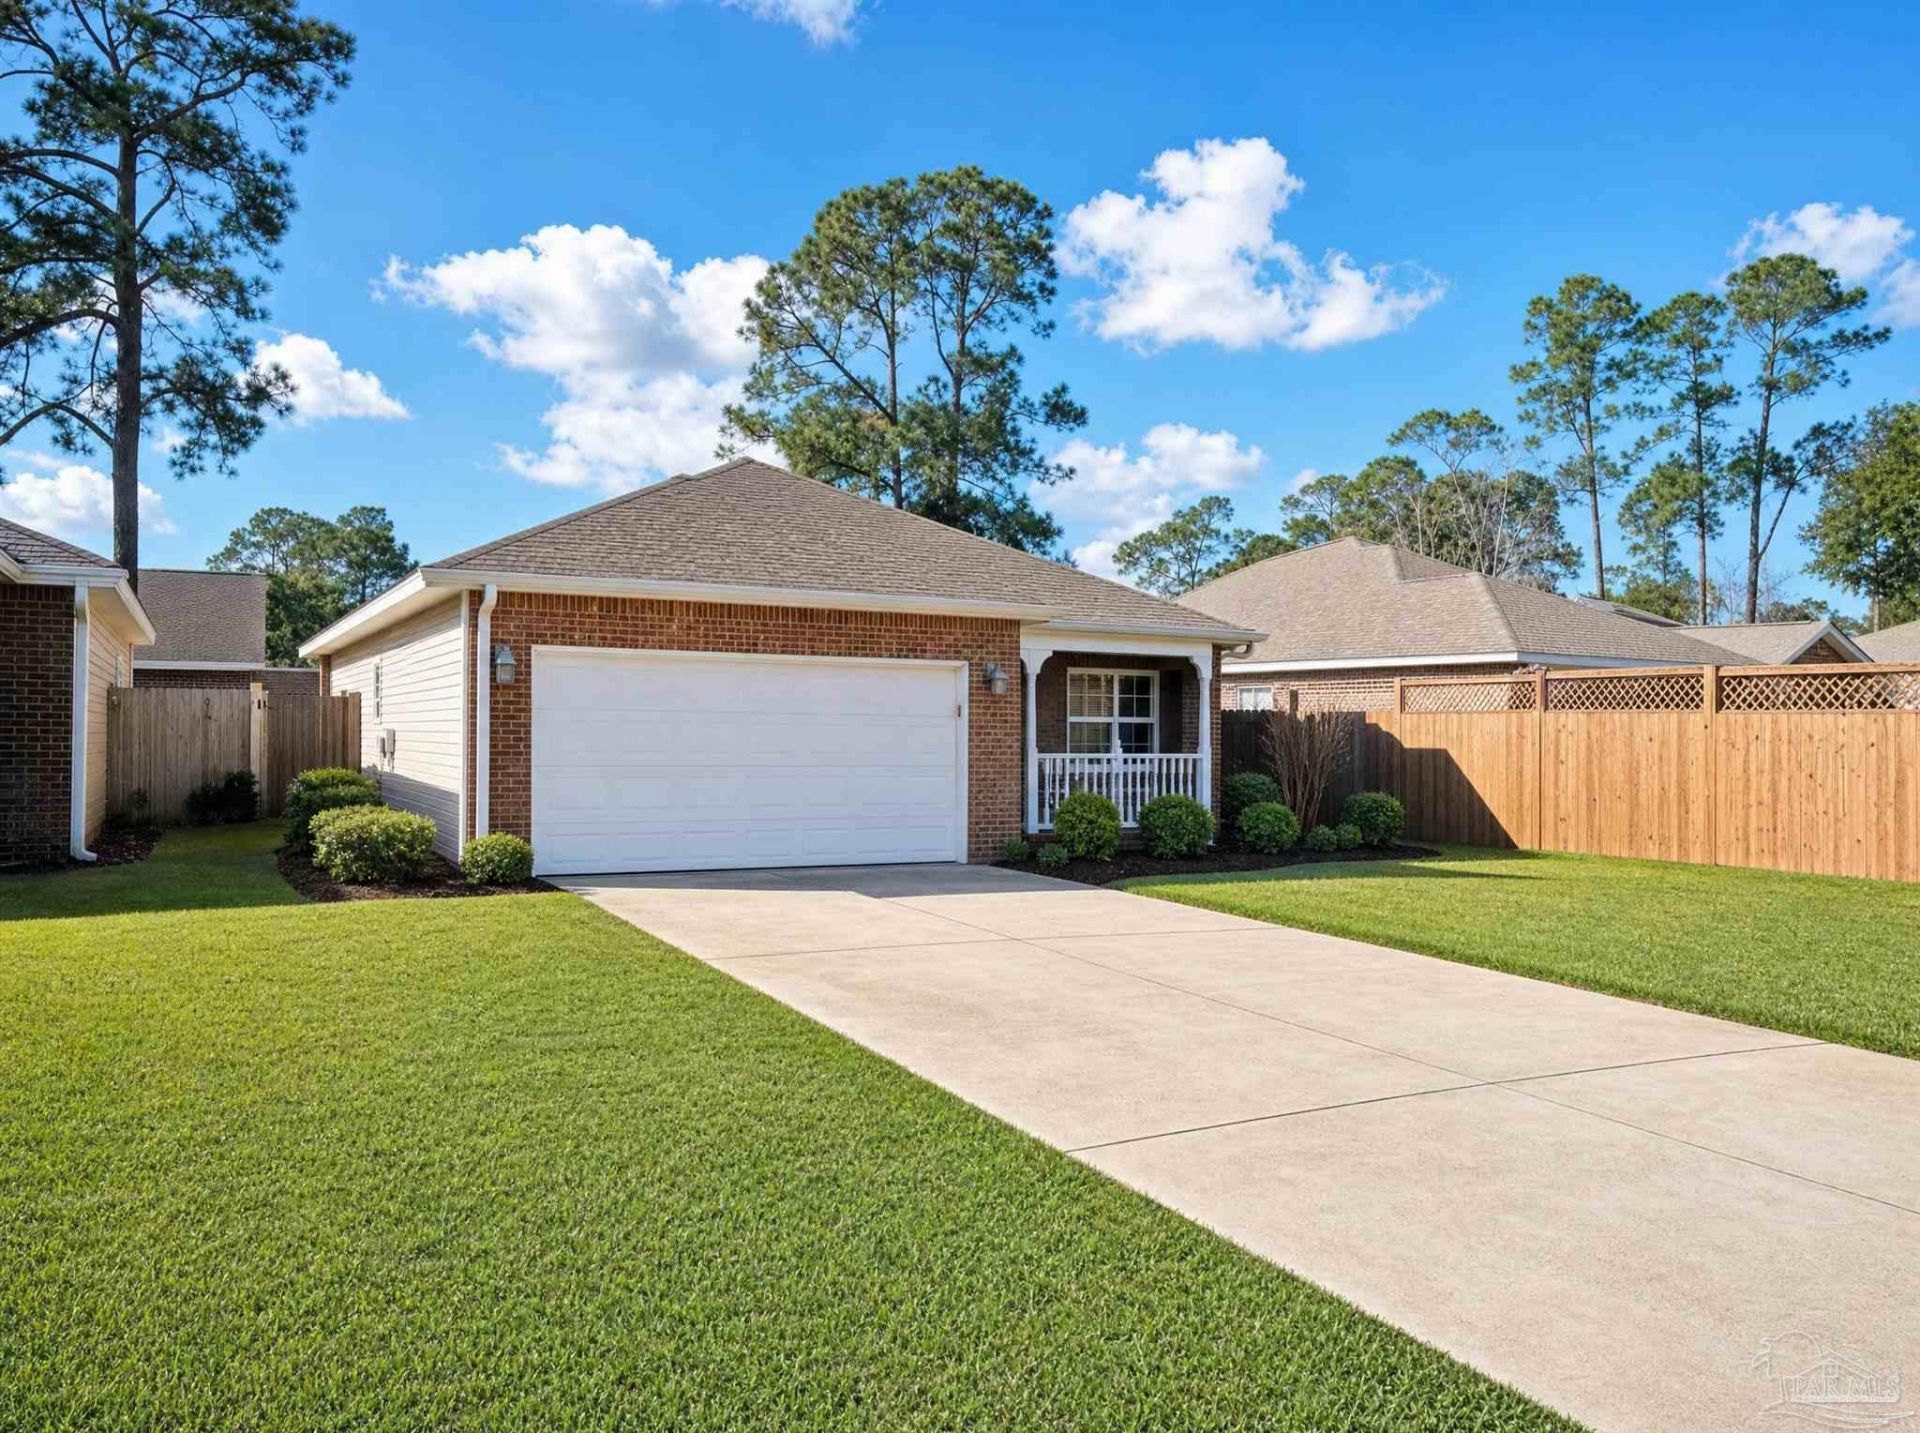
Back on Markter ** Beautifully 3-bedroom, 2-bath home with a bright, open floor plan and wood-look tile flowing through the living, kitchen, and dining areas. The kitchen shines with ample cabinetry, generous counter space, a walk-in pantry, breakfast bar, and stainless steel appliances. The private primary suite overlooks the backyard and features a spacious ensuite with dual vanities and a walk-in closet. Step outside to your backyard oasis: an above-ground pool, custom decking, and firepit area, plus a screened patio and two-car garage. Energy-efficient solar panels help keep utility costs low. Ideally located in central Niceville near top-rated schools, shopping, and Emerald Coast beaches. Currently tenant-occupied through October 31--ideal for investors or a fall move-in. Easy to show--schedule today!
Property Features
Property Type: Residential - Single Family
Cooling: Central Air, Ceiling Fan(s)
Garage: 2
Heating: Central
Home Style: A-Frame
Lot Size: 0.17 Acres
Property Type: Single Family Residence
Stories: 1.0
Year Built: 2011
Feature Descriptions
Appliances: Electric Water Heater
Construction Materials: Frame
Days on Site: 67
Dining Room: Breakfast Bar, Eat-in Kitchen
Exterior: Frame
Flooring: Tile
Foundation: Pillar/Post/Pier
Kitchen: Not Updated
Lot: Central Access
Lot Dimensions: 0.17 acre(s)
Sewer: Public Sewer
Swimming Pool: Yes
Zoning: County
Room Sizes
Primary Bedroom: 21 X 16 Level - First
Kitchen: 12 X 12 Level - First
Living Room: 21 X 16 Level - First
Local Schools
High School: Local School In County
Middle School: LOCAL SCHOOL IN COUNTY
Elementary School: Local School In County
Listed By / Shown By
Listed By
Agency Name: Dalton Wade, Inc.
Agency Phone: 727-888-4175
Shown By
Agent Name: Debbie Delaware
Agent Phone: (850) 582-6043
Agency Title: The Realty Vault

Estimate Your Payment
Estimated Payment
$ 878.51 per month $776.72 Principal & Interest $0.00 Property Tax (data not provided by mls) $101.79 Homeowner's InsuranceChange Payment Information

Privacy Policy / DMCA Notice / ADA Accessibility


This site is hosted, designed and copyright
© 1994 - 2026 by
Delta Media Group, Inc. -- Patent Pending --
1684 Sycamore Ave | MLS# 687787
This single family home located at 1684 Sycamore Ave, Niceville, FL 32578 is currently listed for sale with an asking price of $349,000. This property was built in 2011 and has 3 bedrooms and 2 full baths with 1490 sq. ft. Sycamore Ave is located in the Valparaiso Pine Crest subdivision. Search Valparaiso Pine Crest real estate on ddelaware.therealtyvault.com today.